Architecture & interiors
Space planning, façade concepts, shading, accessibility and local context — through to interiors where appointed.

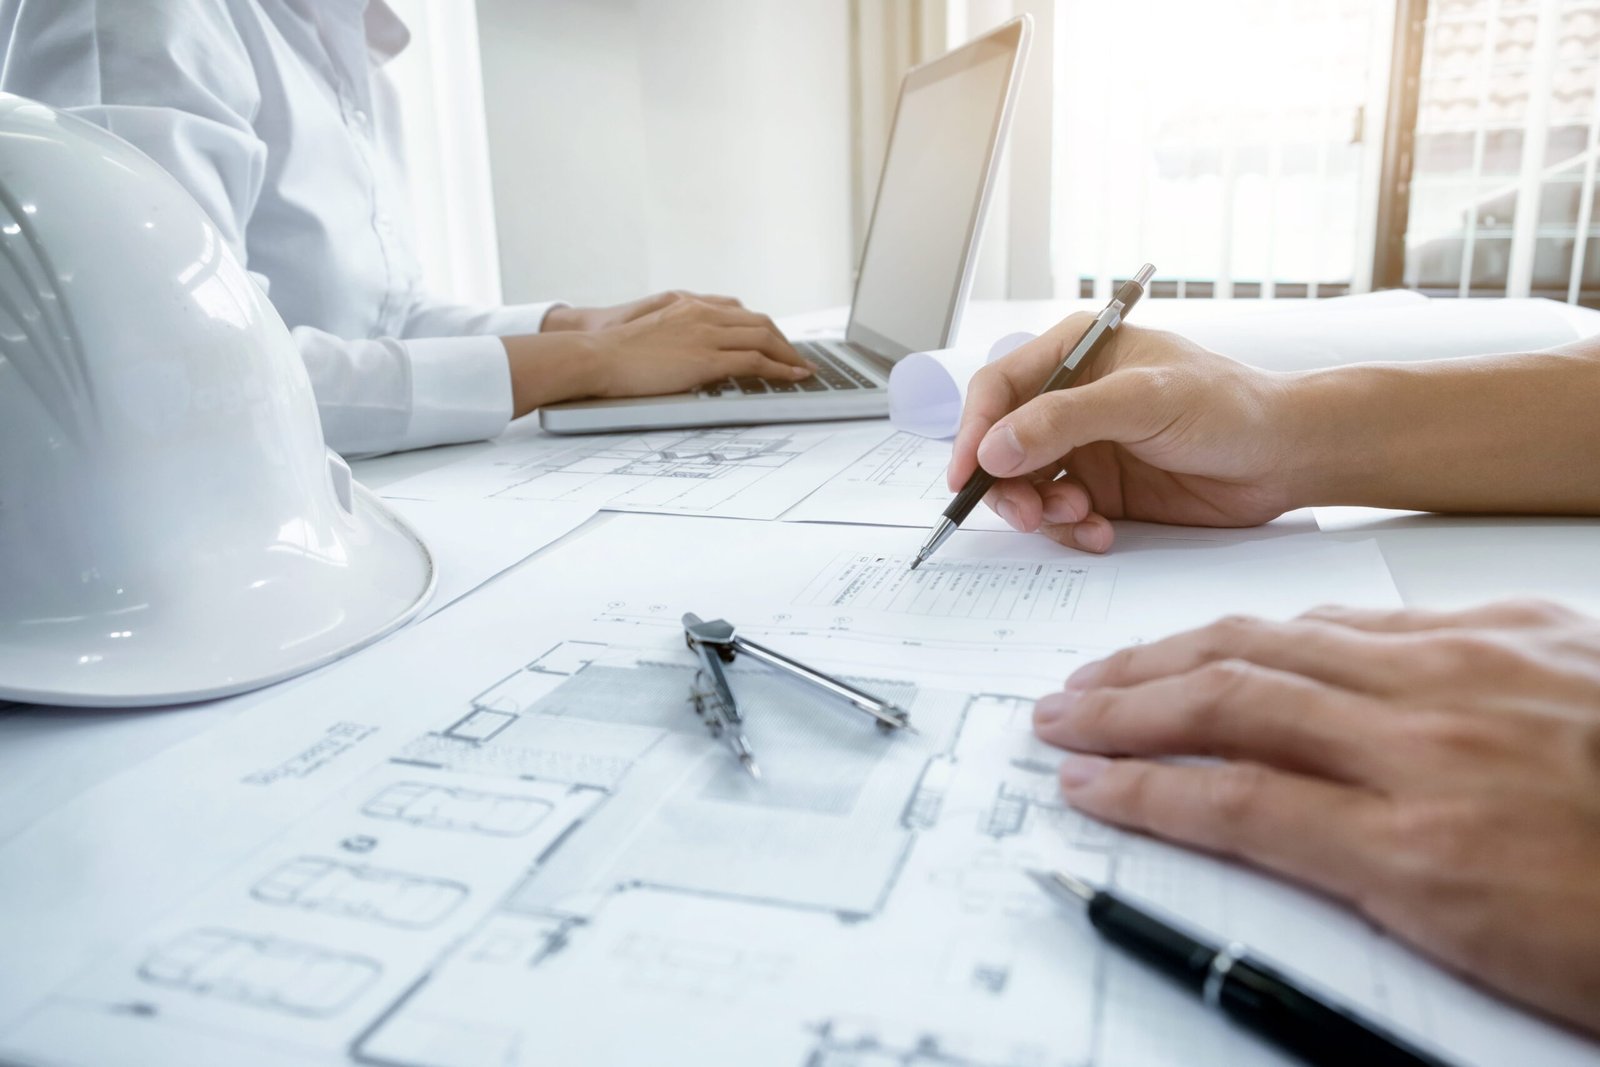



Architecture, structure, MEP, infrastructure and landscape developed together and coordinated in the model — around buildability, code, budget and how the asset will actually be operated.
A design is not finished when it looks right. It is finished when the structure, the services, the façade and the site works occupy the same space without fighting each other, when it complies with the codes the authority will check, and when it can be built for the money that exists.
We develop the disciplines together rather than in sequence, resolve the clashes in the model, and re-test cost and buildability at each stage — so the problems surface while they are still drawings.
Design is delivered within our licensed disciplines and the competence of the assigned engineers. Specialist scopes are coordinated through qualified parties where we are not the appropriate signatory.
Disciplines are delivered within applicable licences; specialist scopes are coordinated through qualified parties.
Space planning, façade concepts, shading, accessibility and local context — through to interiors where appointed.
System selection, foundations based on geotechnical information, concrete and steel design, and supporting calculations.
Mechanical, electrical, plumbing, fire protection, life safety, low-current, ICT, security and smart-building systems.
Grading, roads, parking, drainage, water, power, telecoms, utilities and external lighting.
Landscape, irrigation, hardscape, public realm and water-efficient planting suited to the climate.
Façades, acoustics, lighting, vertical transport, kitchen and laundry, medical planning and transport, coordinated as qualified.
BIM execution planning, multidisciplinary models, clash detection, coordination drawings, model-derived schedules and visualisation.
Design-stage cost and constructability reviews, then tender and construction documentation.
Asset-information requirements, record models, digital-twin planning and operations data, where contracted.
Independent design and code-compliance review within licensed disciplines and the agreed appointment.
We model, federate and clash-check across disciplines, and we hand over schedules and record models where that is contracted. Using BIM does not by itself establish ISO 19650 certification, and we do not describe a common data environment as part of the service until one has been selected and contracted for your project.
Any sample dashboard or model view shown during a pitch is an illustrative example with fictional figures, not output from another client's project.
Discuss a design appointmentTypical outputs across the five design stages. The exact list is defined per contract.
Tell us the disciplines you need, the stage the design has reached and the authority it will be submitted to.
Integrated engineering design
Riyadh-based, working across Saudi Arabia within our approved professional scope.